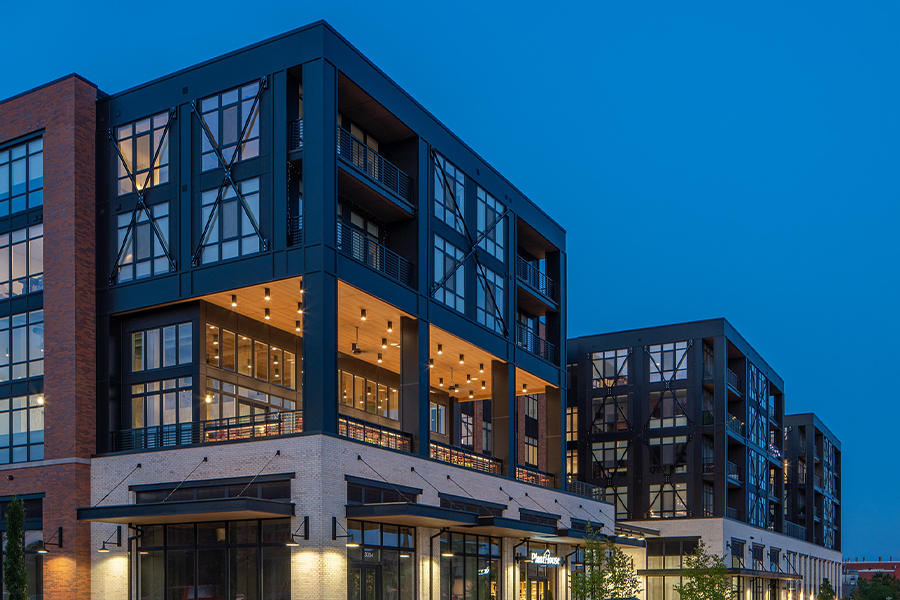
The Otis - Luxury Apartments & Mixed Use Retail
Project consists of one Multi-family, Mixed-Use building, Four-Stories of wood framed construction over two-story podium. 350 Luxury Apartments, Indoor & Outdoor Amenities, Dog Park, Pool, Fitness Center and 13.5K sq ft Retail,
Overview
Situated in Richmond’s vibrant Scott’s Addition neighborhood, this 482,958 SF mixed-use development rises six stories and integrates luxury living with premium retail. The complex features 350 high-end residences, including 342 apartments and eight walk-out townhomes, all equipped with integrated "smart" technology and premium finishes. Residents enjoy over 9,000 SF of curated amenities, ranging from a state-of-the-art gym to four distinct courtyards featuring a pool, dog park, and lounge areas. The ground floor supports 13,570 SF of retail space, currently home to local favorites like Grit Coffee and Levato Salon. Our team provided comprehensive MEP engineering and construction administration throughout the project lifecycle.
Project Details
Client: Hord Coplan Macht
Developer: Graystar
General Contractor: Clancy & Theys
Size: 482,958 SF | 350 units | 13.5k SF Retail | Parking Garage
Website: liveotis.com