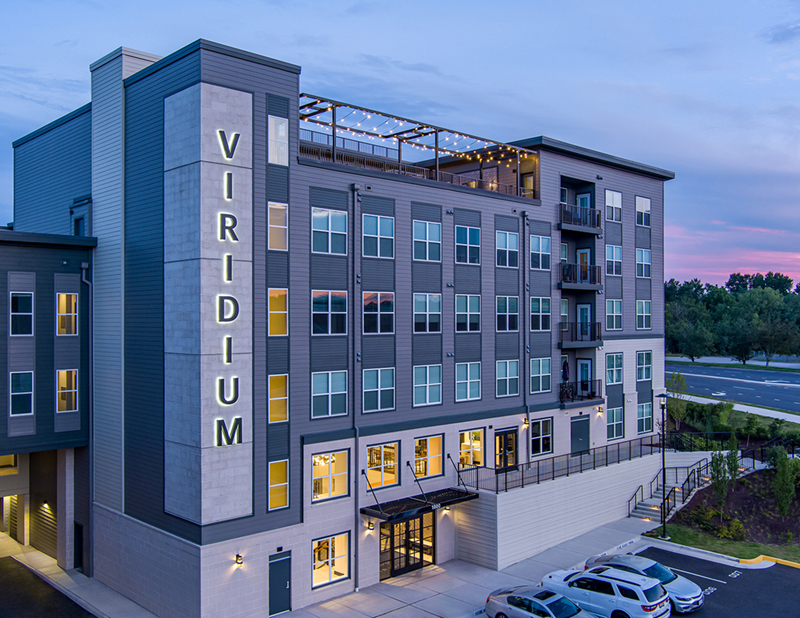
Viridium - Luxury Apartments
Complete MEP design for a 318-unit mixed-use multifamily development with 22,000 SF of amenity space and and 5-level precast parking garage. Full mechanical, electrical, and plumbing construction document set from schematic design through permit-ready drawings. Coordinated across all disciplines.
Overview
Viridium marks the second phase of a premier residential development in Woodbridge, Prince William County. Architecturally integrated into a steeply sloped landscape, the community features four- and five-story wood-framed buildings situated over elevated concrete structures. The residences wrap around a central five-level parking garage, conveniently accessed via a mid-building breezeway.
Viridium offers an elevated lifestyle through an extensive suite of luxury amenities, including:
- Social & Work Hubs: A clubroom, business lounge, conference room, and movie theater.
- Wellness & Recreation: A high-end fitness center, yoga studio, video gaming room, and a roof terrace with panoramic forest views.
- Outdoor Living: A swimming pool, putting green, and a BBQ court with an outdoor cinema.
- Pet-Friendly Features: A dedicated dog park and grooming station.
The site’s unique topography provides residents with a scenic overlook and direct access to the Potomac Heritage National Scenic Trail.
Project Details
Client: Heffner Architects
Developer: IDI Group Companies
Location: Woodbridge, VA
Product Type: Market Rate Apartments
Completion Date: June 2023
Website: viridiumapts.com
Stats
- 318 dwelling units
- 360,000 total GSF
- 5 stories
- Type III-A construction
- 22,000 SF of amenity spaces
- 405 structured parking spaces