Multi-Family Mixed-Use Mechanical/HVAC Electrical Plumbing Clubhouse Amenity
All Projects
The Willow
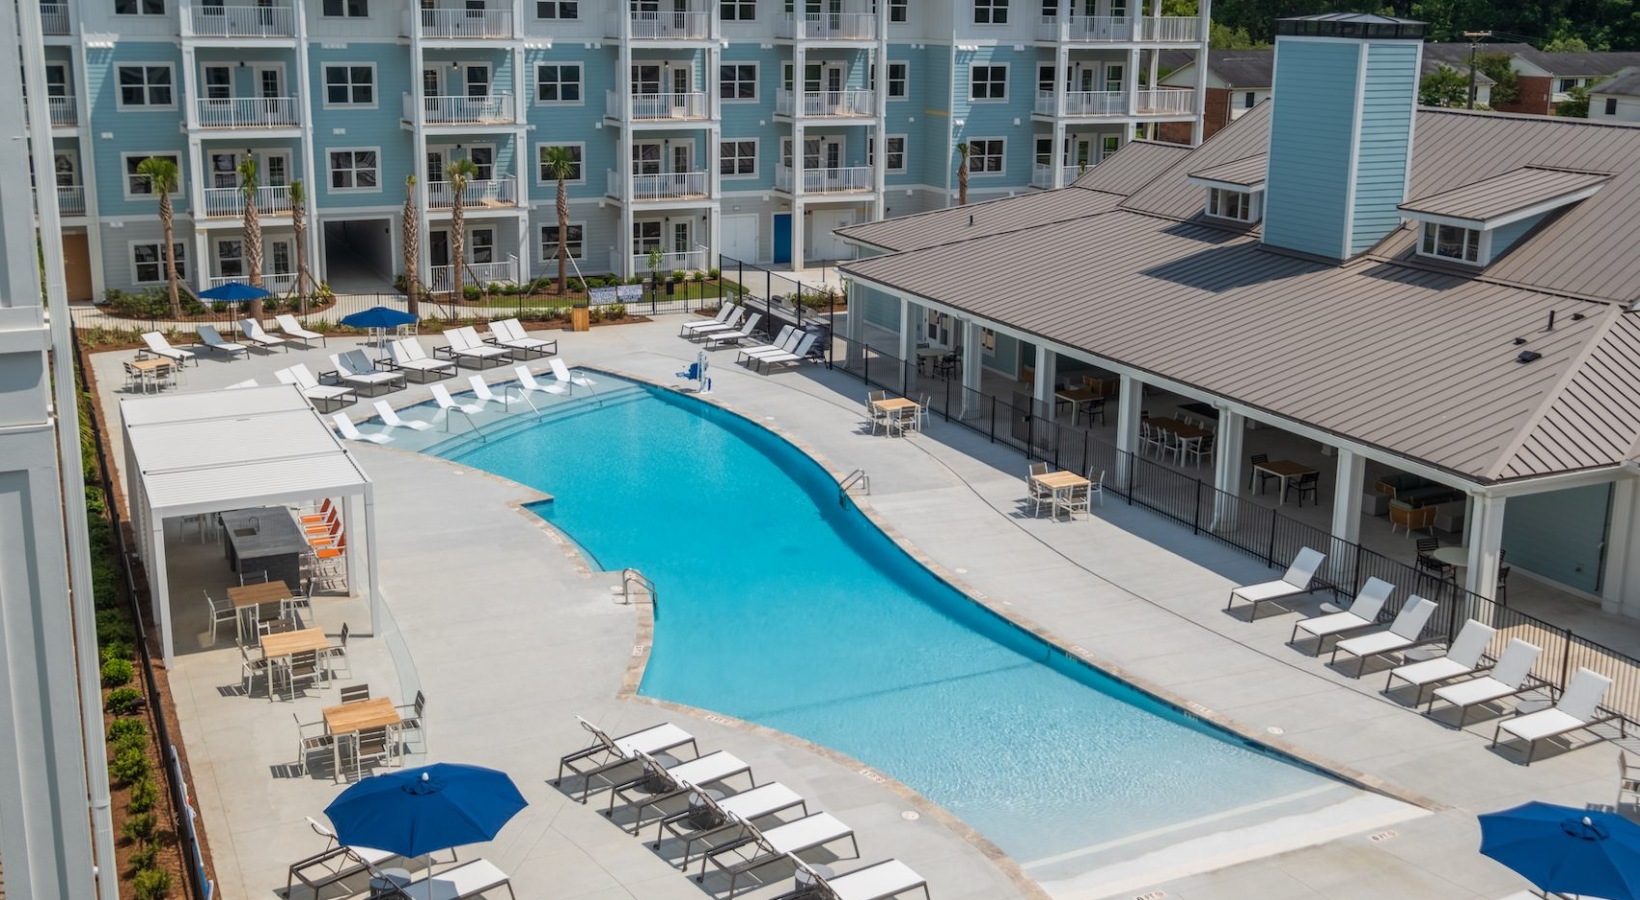
The property includes six buildings totaling 338 units: four 3-story walk-up garden-style buildings with 42 units each and one 4-story elevator-served building with 170 units. The sixth building is a 7,700-square-foot clubhouse that serves as the community’s central amenity hub.
Project Details
Client: FGM Architects
Developer: Monday Properties
Website: thewillowsc.com
Stats
- 338 Apartments
- Four 3-story walk-up breezeway buildings
- One four-story Elevator building
- 7700 SF Clubhouse with pool
- Outdoor Amenities